The Perth House Plan
Modern · 1,375 sq ft · 3 bed / 2 bath · 42’ x 46’ · 1 story · 2-Car
Plan price: $600
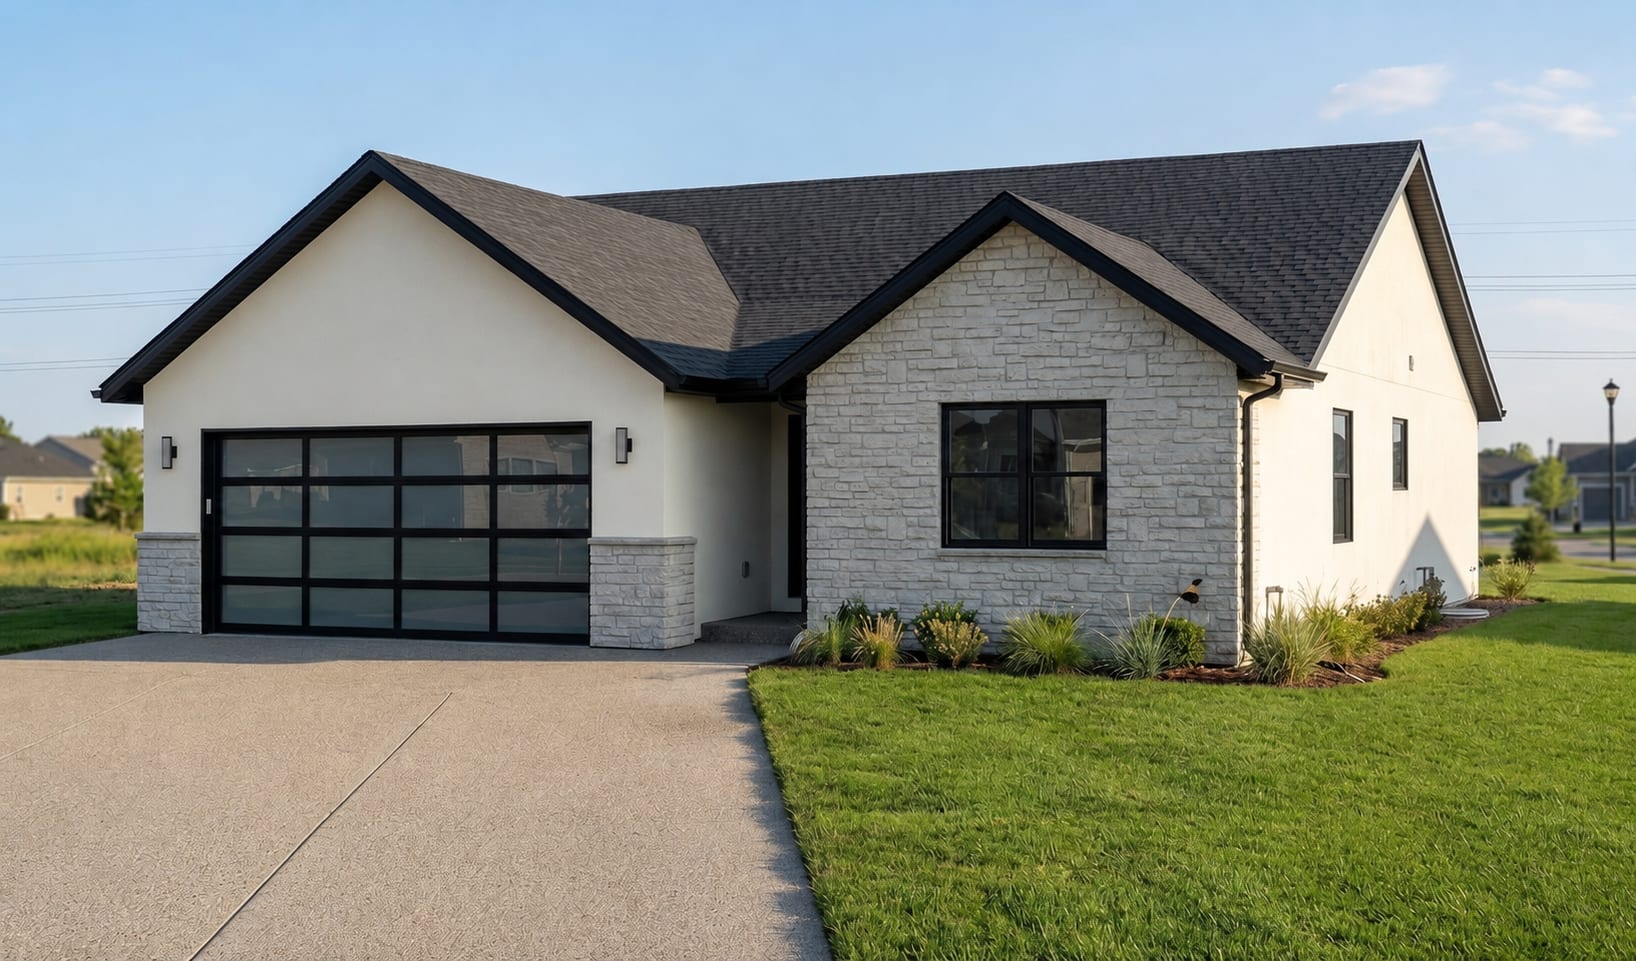
A perfect balance of rustic charm and modern living. Open-concept layout with large windows ensuring abundant natural light. The Edinburgh features a welcoming covered front porch, a spacious kitchen with a center island open to the family room, and a master suite tucked privately on the main level.